$600,000
Boynton Beach, FL 33437
MLS# R11022310
Status: Closed
3 beds | 2 baths | 2860 sqft
|

1 / 63


Property Description
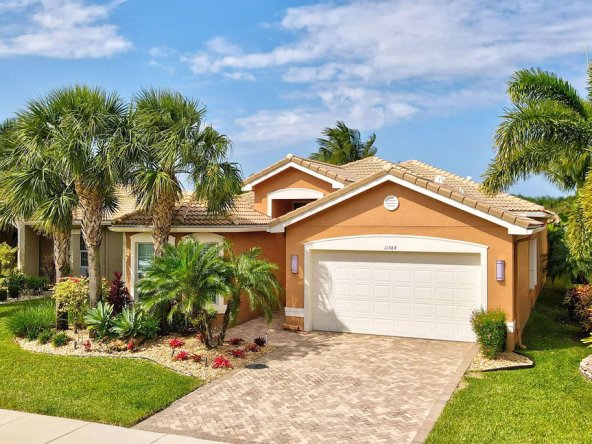
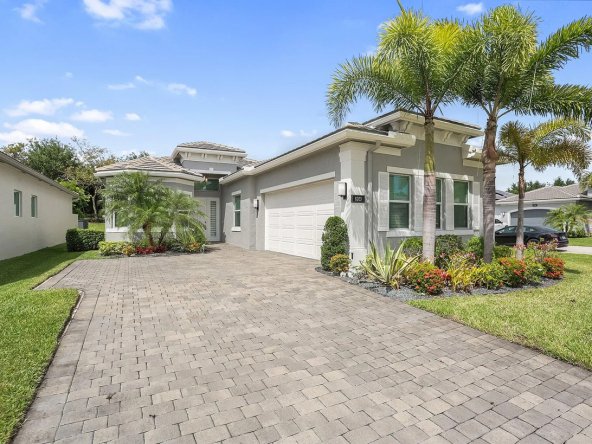
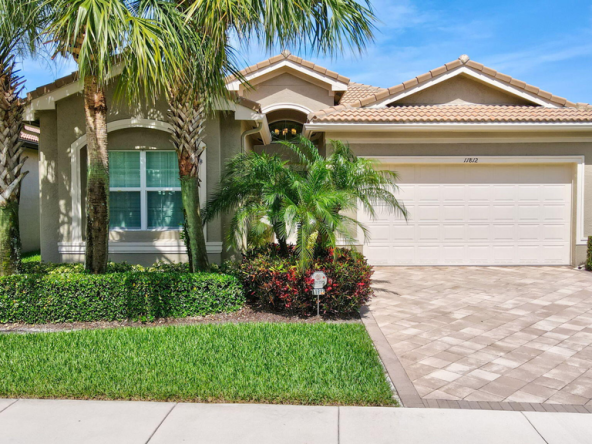
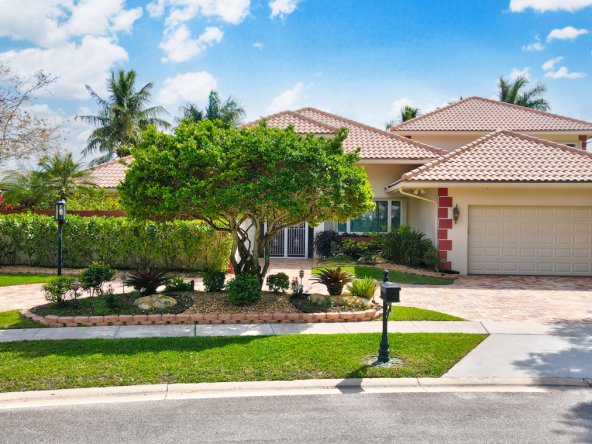
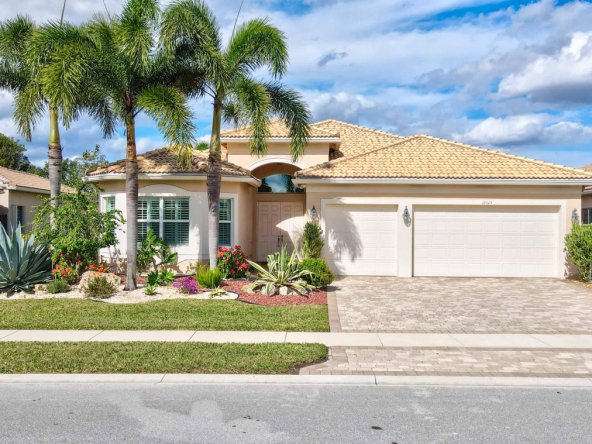
Remodeled Expanded Brentwood ll model with over 2,500 living SF! ENDLESS LAKE VIEWS with no membership required! New Extended Screened & Tiled back patio with Spa, New Landscaping, 2CG & hurricane shutters. New A/C system! Granite kitchen with custom 48'' Espresso cabinetry, soft close doors, pull outs & Stainless appliances! 18 x 18 diagonally laid porcelain tile, custom wall moldings, mirrors & wall unit, designer window treatments, light fixtures & fans! Spacious Master retreat boasting walk-in closet, Espresso vanity, Roman tub & separate shower. Lakeridge Falls is an extremely well planned, managed and maintained private gated community within the golf community of Westchester Estates, secured by a 24-hour manned gate. You have an optional golf membership. Residents enjoy a recently
Details
Contract Information
Comp Sale YN: No
Listing Date: 2024-09-19
Status: Closed
Original List Price: 625000
Sold Price: $600,000
Current Price: $600,000
Location and Legal
County Or Parish: Palm Beach
County Parish Name: Palm Beach
City Name: Boynton Beach
Postal Zip: 33437
Development Name: LAKERIDGE FALLS
Geographic Area: PB14
Special Assessment YN: No
Country: United States
Street Number: 7267
Street Name: Falls
Street Suffix: Road
Street Direction Suffix: E
State Or Province: FL
Postal Code: 33437
Subdivision Name: LAKERIDGE FALLS
Area: 4620
Parcel Number: 00424604020001810
Zoning: RT
Directions: Hagen Ranch road North of Flavor Pict. ***Westchester CC Outside Gate Access: PRESS 7711 on Key Pad at unmanned gated entrance. Then proceed to private manned gate for Lakeridge Falls access.
General Property Information
Living Area Main: 2586
Gated Community YN: Yes
Lot Size Area: 7635
Senior Community YN: Yes
Outdoor Living Spaces YN: Yes
Furnished: Unfurnished
Stories Total: 1
Stories: 1
Pool Private YN: No
Spa YN: Yes
Property Sub Type: Single Family Residence
Bedrooms Total: 3
Bathrooms Total: 2
Bathrooms Full: 2
Building Area Main: 2860
Building Area Source: Public Records
Year Built: 1997
Garage YN: 1
Attached Garage YN: 1
Garage Spaces: 2
Covered Spaces: 2
Lot Size Acres: 0.18
Waterfront YN: 1
Direction Faces: South
Financial Information
Association Deposit YN: Yes
Association Deposit Amount: 500
Application Required YN: Yes
Association Membership: Mandatory
Membership Fee Required YN: No
Association YN: 1
Association Fee: 595
Association Fee Frequency: Monthly
Tax Annual Amount: 7921.15
Tax Year: 2023
Tax Legal Description: LAKERIDGE FALLS LT 181
Office/Member Information
DXORIGMLSID: RML
Status Change Information
Buyer Financing: Cash
Major Change Timestamp: 2024-12-20T19:17:41Z
Major Change Type: Status Change
Status Change Date: 2024-12-20
Under Contract Date: 2024-10-18
Close Date: 2024-12-20
Close Price: 600000
Application Fee Details
Application Fee Required: Yes
Application Fee: 125
Application Information
Personal Interview Required: 1
Amenities
Billiard Room: 1
Business Center: 1
Clubhouse: 1
Community Room: 1
Fitness Center: 1
Golf Course: 1
Jogging Path: 1
Manager On Site: 1
Pool: 1
Sidewalks: 1
Spa/Hot Tub: 1
Street Lights: 1
Tennis Court(s): 1
Association Fee Includes
Cable TV: 1
Common Areas: 1
Maintenance Grounds: 1
Recreation Facility: 1
Security: 1
Trash: 1
Dining Area
Breakfast Area: 1
Eat-In Kitchen: 1
Formal Dining: 1
Snack Bar/Counter: 1
Electric
Three Phase: 1
Entry Information
Entry Location: Entry Level Living Area Y
Parking Features
Garage Door Opener: 1
Attached Garage: 1
Garage: 1
Property Condition
Resale: 1
Short Sale Details
Short Sale Addendum: No
Spa Features
Above Ground: 1
Possession
Negotiable: 1
Sewer
Public Sewer: 1
Utilities
Cable Available: 1
Sewer Available: 1
Water Available: 1
Heating
Central: 1
Electric: 1
Sprinkler Description
Auto Sprinkler: 1
Water View
Lake: 1
Window Features
Blinds: 1
Sliding: 1
Appliances
Dishwasher: 1
Disposal: 1
Dryer: 1
Electric Range: 1
Ice Maker: 1
Microwave: 1
Refrigerator: 1
Washer: 1
Water Heater: 1
Construction Materials
CBS: 1
Interior Features
Bedroom Layout - Split: 1
Cathedral Ceiling(s): 1
Custom Mirrors: 1
Entrance Foyer: 1
Pantry: 1
Roman Tub: 1
Vaulted Ceiling(s): 1
Walk-In Closet(s): 1
Laundry Features
Inside: 1
Washer Hookup: 1
Listing Terms
Cash: 1
Conventional: 1
Roof
Barrel: 1
Security Features
Gated with Guard: 1
Security Patrol: 1
Security System: 1
Smoke Detector(s): 1
Water Source
Public: 1
Waterfront Features
Lake Front: 1
Water Heater Details
Electric Water Heater: 1
Architectural Style
Mediterranean: 1
Capital Contributions
Capital Contributions YN: Yes
Capital Contributions Amount: 1785
Cooling
Ceiling Fan(s): 1
Central Air: 1
Electric: 1
Association Type
Homeowner Association: 1
Showing Requirements
Call Listing Agent: 1
Main Level Rooms
Main Level Bathrooms: 2
Main Level Bedrooms: 3
Master Bedroom/Bath
Dual Sinks: 1
Master Bdrm - Ground: 1
Separate Shower: 1
Separate Tub: 1
Pets Allowed YN
Yes: 1
Pets Allowed
Breed Restrictions: 1
Number Limit: 1
Size Limit: 1
Pet Details
Maximum Number Of Pets: 2
Total Weight Limit (Pets): 25
Restrictions
Buyer Approval Required: 1
Storm Protection
Accordian Shutters: Complete
Storm Protection Details
Storm Shutters: 1
Tax Information
City/County: 1
Outdoor Living Spaces
Patio: 1
Patio Details
Patio - Covered: 1
Patio - Screened: 1
Contingencies
None: 1
Room Types
Den: 1
Family Room: 1
Kitchen: 1
Kitchen Level: Main
Laundry: 1
Living Room: 1
Living Room Level: Main
Master Bedroom: 1
Master Bedroom Level: Main
Concessions
Seller Concessions: No
Contributions
Buyer Contributions: No
Price Calculations
Current Price To SqFt: 232.01
Original List Price To Close Price: 1.04
Acreage Description
Less Than 1/4 Acre Lot: 1
Originating Details
Originating System Key: 20240813163055636155000000
Originating System ID: M00000170
Property Features
Application Information: Personal Interview Required
Association Fee Includes: Cable TV; Common Areas; Maintenance Grounds; Recreation Facility; Security; Trash
Dining Area: Breakfast Area; Eat-In Kitchen; Formal Dining; Snack Bar/Counter
Electric: Three Phase
Parking Features: Garage Door Opener; Attached Garage; Garage
Property Condition: Resale
Spa Features: Above Ground
Appliances: Dishwasher; Disposal; Dryer; Electric Range; Ice Maker; Microwave; Refrigerator; Washer; Water Heater
Water Heater Details: Electric Water Heater
Architectural Style: Mediterranean
Construction Materials: CBS
Cooling: Ceiling Fan(s); Central Air
Association Type: Homeowner Association
Heating: Central; Electric
Interior Features: Bedroom Layout - Split; Cathedral Ceiling(s); Custom Mirrors; Entrance Foyer; Pantry; Roman Tub; Vaulted Ceiling(s); Walk-In Closet(s)
Laundry Features: Inside; Washer Hookup
Listing Terms: Cash; Conventional
Pets Allowed YN: Yes
Pets Allowed: Breed Restrictions; Number Limit; Size Limit
Possession: Negotiable
Restrictions: Buyer Approval Required
Roof: Barrel
Security Features: Gated with Guard; Security Patrol; Security System; Smoke Detector(s)
Sewer: Public Sewer
Sprinkler Description: Auto Sprinkler
Storm Protection Details: Storm Shutters
Tax Information: City/County
Utilities: Cable Available; Sewer Available; Water Available
Water Source: Public
Water View: Lake
Waterfront Features: Lake Front
Window Features: Blinds; Sliding
Showing Requirements: Call Listing Agent
Outdoor Living Spaces: Patio
Patio Details: Patio - Covered; Patio - Screened
Contingencies: None
Room Types: Den; Family Room; Kitchen; Laundry; Living Room; Master Bedroom
Acreage Description: Less Than 1/4 Acre Lot
Supplements
renovated Clubhouse, stunning resort style pool, hot tub & his/her showers, fitness room, billiards room, grand ball room with theater, several separate card & meeting rooms and lighted tennis courts. Low HOA fee includes: Separate Manned Gated Guard System, Landscaping, maintenance and operation of the entire Clubhouse facility, Basic cable T.V., Master Insurance policy, Painting of the exterior of all Homes and cleaning of the roofs (done every 7 years and touched up in the middle of those 7 year periods), maintenance and repair of the entire physical plant of the Association, (roads, sidewalks, streets, trees, and all common areas) Management Company fees, Clubhouse Staff, Irrigation systems for all of the lawn areas, contributions to major reserve funds for capital asset replacement and painting of the homes and a contingency reserve for unexpected major items such as hurricane damage repairs, and the like.
Room Information
| Room Name | Length | Width | Level |
| Living Room | 19.00 | 14.00 | Main |
| Kitchen | 15.00 | 10.00 | Main |
| Master Bedroom | 17.00 | 15.00 | Main |
| Family Room | |||
| Laundry | |||
| Den |

Listing Office: Signature Int'l Premier Properties
Last Updated: January - 12 - 2026
This information is not verified for authenticity or accuracy and is not guaranteed and may not reflect all real estate activity in the market. Copyright 2026 Beaches Multiple Listing Service, Inc. All rights reserved. Information Not Guaranteed and Must Be Confirmed by End User. Site contains live data.