$1,800
Port St. Lucie, FL 34986
MLS# R2535910
Status: Closed
3 beds | 2 baths

1 / 14


Property Description
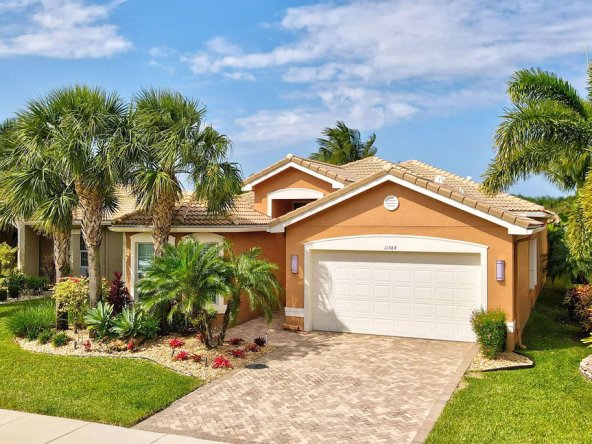
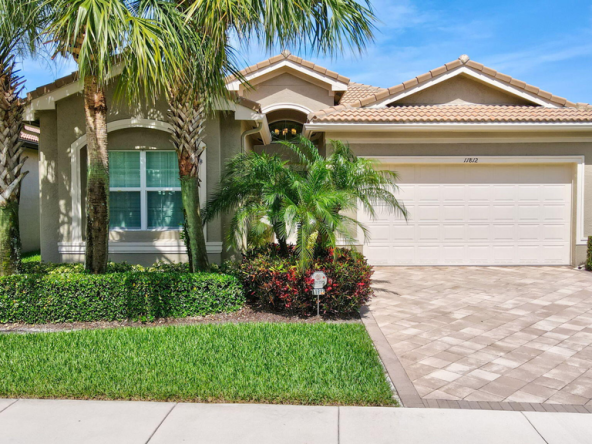
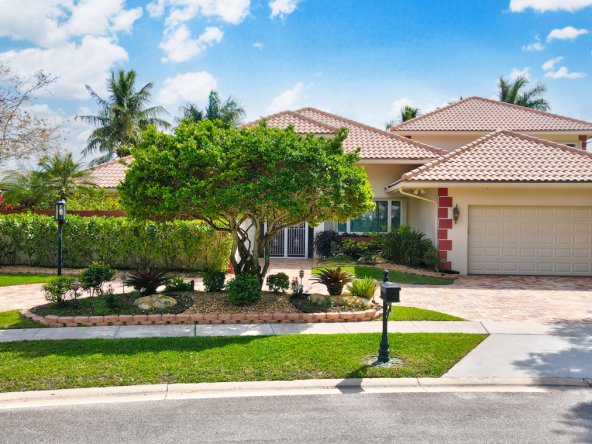
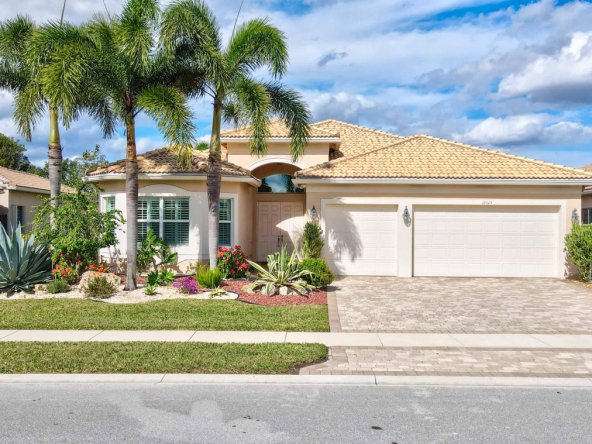
THIS HOME IS THE ULTIMATE IN CHARM, OVERLOOKING THE LAKE WITH AN AWESOME POOL/SPA. ENTERTAINMENT AREA COVERS THE ENTIRE WIDTH OF THE HOME. CHARMING FRENCH DOORS; STUNNING COUNTRY KITCHEN AND MIRROWED NICHES. PANORAMIC EAT-IN KITCHEN AREA, BREAKFAST AREA. LOVELY BUILT-INS IN FAMILY AND MASTER BEDROOM. HUGE HIS AND HERS WALK-IN CLOSETS. THIS HOME WAS A MODEL AND HAS ALL THE BELLS AND WHISTLES OF A MODEL HOME.
Details
Contract Information
Comp Sale YN: No
Availability Date: 2005-06-01
Listing Date: 2005-05-20
Status: Closed
Current Price: $1,800
Location and Legal
County Or Parish: St. Lucie
County Parish Name: St Lucie
City Name: Port St. Lucie
Postal Zip: 34986
Geographic Area: SL02
Country: United States
Street Number: 1276
Street Direction Prefix: SW
Street Name: BRIARWOOD
State Or Province: FL
Postal Code: 34986
Subdivision Name: SLW PLAT #45 HEATHER
Area: 7500
Tax Legal Description: ST LUCIE WEST PLAT #45 HEATHERWOOD PHASE TWO BLK 3 LOT 12 (OR 1945-1148)
Parcel Number: 332380001050003
Directions: CASHMERE TO W ON HEATHERWOOD BLVD TO VILLAGE TO R ON BRIARWOOD
General Property Information
Number Of Units In Community: 1
Total Units In Building: 1
Living Area Main: 2010
Senior Community YN: No
Outdoor Living Spaces YN: Yes
Furnished: Unfurnished
Stories Total: 1
Pool Private YN: Yes
Bedrooms Total: 3
Property Sub Type: Single Family Residence
Bathrooms Total: 2
Bathrooms Full: 2
Garage YN: 1
Attached Garage YN: 1
Garage Spaces: 2
Waterfront YN: 1
Direction Faces: East
Office/Member Information
DXORIGMLSID: RML
Status Change Information
Leased Price/SqFt: 0.9
Major Change Timestamp: 2005-05-20T05:00:01Z
Major Change Type: New Listing
Status Change Date: 2005-08-18
Under Contract Date: 2005-05-24
Close Date: 2005-05-24
Close Price: 1800
Application Fee Details
Application Fee Required: No
Application Information
Personal Interview Required: 1
Tenant Screening: 1
Entry Information
Entry Location: Entry Level Living Area Y
Flooring
Carpet: 1
Ceramic Tile: 1
Parking Features
Driveway: 1
Garage Door Opener: 1
Attached Garage: 1
Garage: 1
Tenant Pays
Electricity: 1
Sewer: 1
Water: 1
Heating
Central: 1
Electric: 1
Sprinkler Description
Auto Sprinkler: 1
Zoned Sprinkler: 1
Deposits and Fees
Damage Deposit: 1800
1st Month Deposit: 1800
Last Month Deposit: 1800
Rental Information
Furnished Annual Rent: 0
Furnished Off Seasonal Rent: 0
Furnished Seasonal Rent: 0
Unfurnished Annual Rent: 0
January: Annual
February: Annual
March: Annual
April: Annual
May: Annual
June: Annual
July: Annual
August: Annual
September: Annual
October: Annual
November: Annual
December: Annual
Water View
Lake: 1
Appliances
Dishwasher: 1
Disposal: 1
Dryer: 1
Microwave: 1
Refrigerator: 1
Water Heater: 1
Range: 1
Interior Features
Bar: 1
Bedroom Layout - Split: 1
Built-in Features: 1
Cathedral Ceiling(s): 1
French Doors: 1
Kitchen Island: 1
Pantry: 1
Pull Down Stairs: 1
Roman Tub: 1
Walk-In Closet(s): 1
Laundry Features
Inside: 1
Laundry Closet: 1
Laundry Tub: 1
Washer Hookup: 1
Dryer Hookup: 1
Pool Features
Private: 1
Security Features
Gated - No Guard: 1
Security System Owned: 1
Smoke Detector(s): 1
Waterfront Features
Lake Front: 1
Water Heater Details
Gas Water Heater: 1
Cooling
Central Air: 1
Electric: 1
Association Type
Homeowner Association: 1
Showing Requirements
Key In Office: 1
Pets Allowed YN
Yes: 1
Pets Allowed
Pet Restrictions Possible: 1
Size Limit: 1
Pet Details
Pet Fee YN: Yes
Pet Fee: 250
Outdoor Living Spaces
Patio: 1
Patio Details
Patio - Covered: 1
Patio - Screened: 1
Room Types
Attic: 1
Family Room: 1
Laundry: 1
Price Calculations
Current Price To SqFt: 0.89
Original List Price To Close Price: 0
Originating Details
Originating System Key: 20130216083859904845000000
Originating System ID: M00000170
Property Features
Application Information: Personal Interview Required; Tenant Screening
Flooring: Carpet; Ceramic Tile
Parking Features: Driveway; Garage Door Opener; Attached Garage; Garage
Tenant Pays: Electricity; Sewer; Water
Water View: Lake
Appliances: Dishwasher; Disposal; Dryer; Microwave; Refrigerator; Water Heater; Range
Water Heater Details: Gas Water Heater
Cooling: Central Air; Electric
Association Type: Homeowner Association
Heating: Central; Electric
Interior Features: Bar; Bedroom Layout - Split; Built-in Features; Cathedral Ceiling(s); French Doors; Kitchen Island; Pantry; Pull Down Stairs; Roman Tub; Walk-In Closet(s)
Laundry Features: Inside; Laundry Closet; Laundry Tub; Washer Hookup; Dryer Hookup
Pets Allowed YN: Yes
Pets Allowed: Pet Restrictions Possible; Size Limit
Pool Features: Private
Security Features: Gated - No Guard; Security System Owned; Smoke Detector(s)
Sprinkler Description: Auto Sprinkler; Zoned Sprinkler
Waterfront Features: Lake Front
Showing Requirements: Key In Office
Outdoor Living Spaces: Patio
Patio Details: Patio - Covered; Patio - Screened
Room Types: Attic; Family Room; Laundry
Room Information
| Room Name |
| Attic |
| Family Room |
| Laundry |

Listing Office: One Way Realty Services Inc.
Last Updated: January - 11 - 2026
This information is not verified for authenticity or accuracy and is not guaranteed and may not reflect all real estate activity in the market. Copyright 2026 Beaches Multiple Listing Service, Inc. All rights reserved. Information Not Guaranteed and Must Be Confirmed by End User. Site contains live data.