$550,000
Boynton Beach, FL 33436
MLS# R11035947
Status: Closed
4 beds | 2 baths | 1931 sqft
|

1 / 42


Property Description
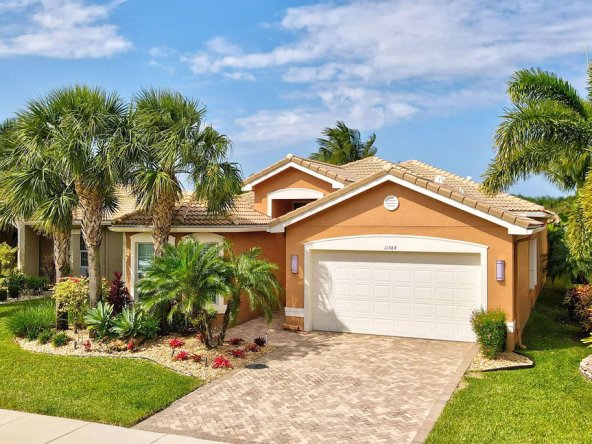
TO VIEW VIDEO, CLICK 2nd PHOTO THEN CENTER ARROW. Rare opportunity in Clover Bend at The Meadows with over $113K in upgrades! This Updated 4 Bedroom pool home sits on over a third acre of land, newly fenced in premium white vinyl. Boasting a Newer Rheem A/C system with all new ductwork and Hurricane Impact windows & doors throughout! Granite kitchen features white cabinetry, crown molding, newer appliances, updated electrical & lighting. New tile flooring in 3 bedrooms & both bathrooms. The Master bath offers a walk-in Jacuzzi tub, new sink & vanity. High tech Polyaspartic Patio flooring (more durable than epoxy), Game pool, new pool pump and Jacuzzi providing a perfect setting for entertainment. Plus, residents of the Meadows Community enjoy access to a wealth of amenities, including
Details
Contract Information
Comp Sale YN: No
Listing Date: 2024-11-11
Status: Closed
Original List Price: 599000
Sold Price: $550,000
Current Price: $550,000
Location and Legal
County Or Parish: Palm Beach
County Parish Name: Palm Beach
City Name: Boynton Beach
Postal Zip: 33436
Development Name: MEADOWS 300 1 / CLOVER BEND
Geographic Area: PB13
Special Assessment YN: No
Country: United States
Street Number: 11
Street Name: Cedar
Street Suffix: Circle
State Or Province: FL
Postal Code: 33436
Subdivision Name: MEADOWS 300 1 / CLOVER BEND
Area: 4490
Elementary School: Freedom Shores
Middle Or Junior School: Tradewinds
High School: Santaluces
Parcel Number: 08434507010030110
Zoning: PUD(ci
Directions: Congress Ave South of Hypoluxo to Meadows Lane. West to Clover Bend.
General Property Information
Living Area Main: 1470
Lot Size Dimensions: 58.0 ft x 256.0 ft
Gated Community YN: No
Lot Size Area: 13939
Senior Community YN: No
Outdoor Living Spaces YN: Yes
Furnished: Unfurnished
Stories Total: 1
Stories: 1
Pool Private YN: Yes
Property Sub Type: Single Family Residence
Bedrooms Total: 4
Bathrooms Total: 2
Bathrooms Full: 2
Building Area Main: 1931
Building Area Source: Public Records
Year Built: 1985
Garage YN: 1
Attached Garage YN: 1
Garage Spaces: 2
Covered Spaces: 2
Lot Size Acres: 0.32
Direction Faces: Northwest
Financial Information
Association Deposit YN: No
Application Required YN: Yes
Association Membership: Mandatory
Membership Fee Required YN: No
Association YN: 1
Association Fee: 27.33
Association Fee Frequency: Monthly
Tax Annual Amount: 2459.47
Tax Year: 2023
Tax Legal Description: MEADOWS 300 PLAT NO 1 LT 11 BLK C
Office/Member Information
DXORIGMLSID: RML
Status Change Information
Buyer Financing: Conventional
Major Change Timestamp: 2025-03-11T16:45:36Z
Major Change Type: Status Change
Price Change Timestamp: 2025-01-08T19:17:57Z
Status Change Date: 2025-03-11
Under Contract Date: 2025-02-19
Close Date: 2025-03-11
Close Price: 550000
Application Fee Details
Application Fee Required: Yes
Application Fee: 100
Amenities
Basketball Court: 1
Clubhouse: 1
Dog Park: 1
Pickleball Court(s): 1
Picnic Area: 1
Playground: 1
Tennis Court(s): 1
Association Fee Includes
Common Areas: 1
Recreation Facility: 1
Dining Area
Breakfast Area: 1
Dining/Living Room: 1
Eat-In Kitchen: 1
Electric
Three Phase: 1
Entry Information
Entry Location: Entry Level Living Area Y
Parking Features
Garage Door Opener: 1
Attached Garage: 1
Garage: 1
Property Condition
Resale: 1
Short Sale Details
Short Sale Addendum: No
Fencing
Fenced: 1
Possession
Negotiable: 1
Sewer
Public Sewer: 1
Utilities
Cable Available: 1
Sewer Available: 1
Water Available: 1
View
Pool: 1
Heating
Central: 1
Electric: 1
Water Access
None: 1
Window Features
Blinds: 1
Sliding: 1
Appliances
Dishwasher: 1
Disposal: 1
Dryer: 1
Electric Range: 1
Ice Maker: 1
Refrigerator: 1
Washer: 1
Water Heater: 1
Construction Materials
CBS: 1
Interior Features
Cathedral Ceiling(s): 1
Vaulted Ceiling(s): 1
Laundry Features
Washer Hookup: 1
Listing Terms
Cash: 1
Conventional: 1
Pool Features
In Ground: 1
Roof
Composition: 1
Shingle: 1
Security Features
Smoke Detector(s): 1
Water Source
Public: 1
Water Heater Details
Electric Water Heater: 1
Architectural Style
Ranch: 1
Capital Contributions
Capital Contributions YN: No
Cooling
Ceiling Fan(s): 1
Central Air: 1
Electric: 1
Association Type
Homeowner Association: 1
Showing Requirements
Call Listing Agent: 1
Main Level Rooms
Main Level Bathrooms: 2
Main Level Bedrooms: 4
Master Bedroom/Bath
Master Bdrm - Ground: 1
Spa Tub & Shower: 1
Pets Allowed YN
Yes: 1
Restrictions
Buyer Approval Required: 1
Parking - No Commercial Vehicles: 1
Storm Protection
Impact Glass: Complete
Tax Information
City/County: 1
Homestead Exemption: 1
Outdoor Living Spaces
Patio: 1
Patio Details
Patio - Covered: 1
Patio - Open: 1
Patio - Screened: 1
Contingencies
Backup Contract/Call LA: 1
Room Types
Great Room: 1
Kitchen: 1
Kitchen Level: Main
Living Room: 1
Living Room Level: Main
Master Bedroom: 1
Master Bedroom Level: Main
Concessions
Seller Concessions: No
Contributions
Buyer Contributions: No
Price Calculations
Current Price To SqFt: 374.14
Original List Price To Close Price: 1.08
Acreage Description
1/4 To Less Than 1/2 Acre Lot: 1
Originating Details
Originating System Key: 20241030144816125450000000
Originating System ID: M00000170
Property Features
Association Fee Includes: Common Areas; Recreation Facility
Dining Area: Breakfast Area; Dining/Living Room; Eat-In Kitchen
Electric: Three Phase
Parking Features: Garage Door Opener; Attached Garage; Garage
Property Condition: Resale
Appliances: Dishwasher; Disposal; Dryer; Electric Range; Ice Maker; Refrigerator; Washer; Water Heater
Water Heater Details: Electric Water Heater
Architectural Style: Ranch
Construction Materials: CBS
Cooling: Ceiling Fan(s); Central Air
Association Type: Homeowner Association
Fencing: Fenced
Heating: Central; Electric
Interior Features: Cathedral Ceiling(s); Vaulted Ceiling(s)
Laundry Features: Washer Hookup
Listing Terms: Cash; Conventional
Pets Allowed YN: Yes
Pool Features: In Ground
Possession: Negotiable
Restrictions: Buyer Approval Required; Parking - No Commercial Vehicles
Roof: Composition; Shingle
Security Features: Smoke Detector(s)
Sewer: Public Sewer
Tax Information: City/County; Homestead Exemption
Utilities: Cable Available; Sewer Available; Water Available
View: Pool
Water Access: None
Water Source: Public
Window Features: Blinds; Sliding
Showing Requirements: Call Listing Agent
Outdoor Living Spaces: Patio
Patio Details: Patio - Covered; Patio - Open; Patio - Screened
Contingencies: Backup Contract/Call LA
Room Types: Great Room; Kitchen; Living Room; Master Bedroom
Acreage Description: 1/4 To Less Than 1/2 Acre Lot
Supplements
Covered picnic Pavilions, Clubhouse, Playground, Tennis & Pickleball courts, Basketball, Volleyball, Running path and Fenced in Dog Park all for a remarkably low HOA fee of just $27 per month.
Room Information
| Room Name | Length | Width | Level |
| Living Room | 24.00 | 17.00 | Main |
| Kitchen | 12.00 | 8.00 | Main |
| Master Bedroom | 19.00 | 14.00 | Main |
| Great Room |

Listing Office: Signature Int'l Premier Properties
Last Updated: May - 18 - 2026
This information is not verified for authenticity or accuracy and is not guaranteed and may not reflect all real estate activity in the market. Copyright 2026 Beaches Multiple Listing Service, Inc. All rights reserved. Information Not Guaranteed and Must Be Confirmed by End User. Site contains live data.